Mountain contemporary is not a log cabin with stainless appliances. It is not a glass box dropped on a wooded lot. It is the style that most Pocono homeowners actually want when they say I want it modern, but warm. That is a design problem worth solving correctly, because when it gets done wrong, the house feels like a hotel lobby with antlers.
Here is what the style really is, where it goes sideways, and what to ask for if you are building or renovating in the Poconos this year.
What Mountain Contemporary Actually Means
Mountain contemporary is the marriage of two ideas that used to fight each other. Traditional mountain design leans heavy: heavy beams, heavy stone, heavy roof lines, heavy everything. Contemporary design leans the other way, all clean lines and restraint.
Mountain contemporary takes the warmth and natural materials from one, the clarity and proportion from the other, and ditches the parts nobody actually liked. The hunting lodge is gone. The cold minimalist box is gone. What is left is a home that feels grounded in the landscape but does not look like it was built in 1987.
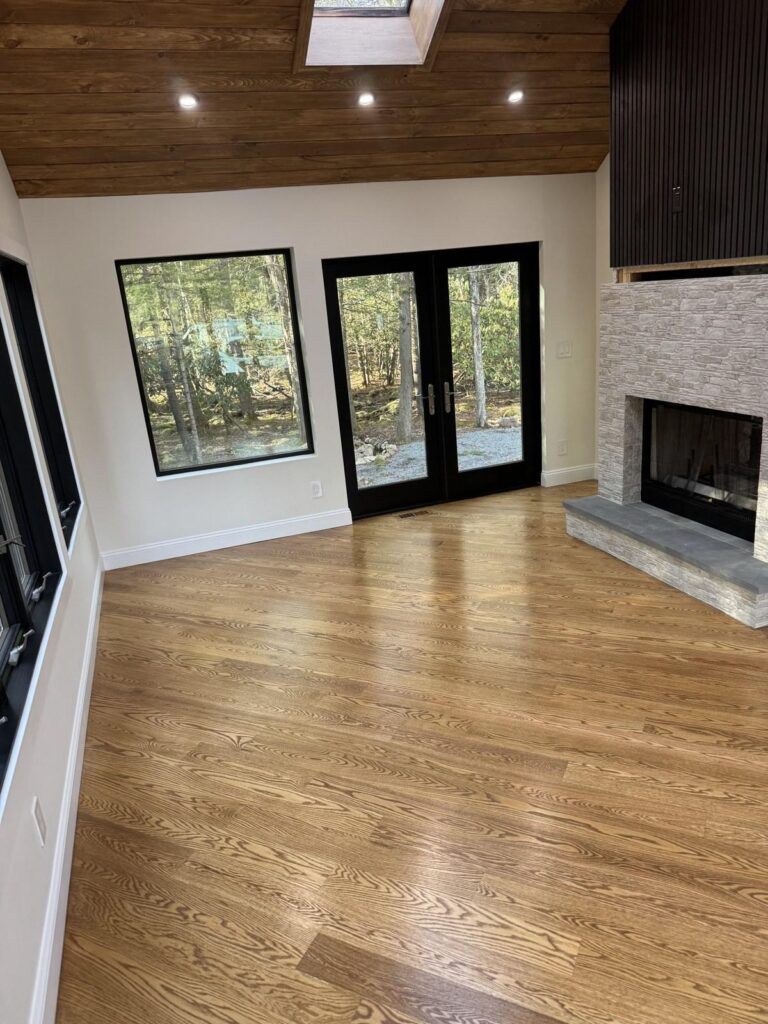
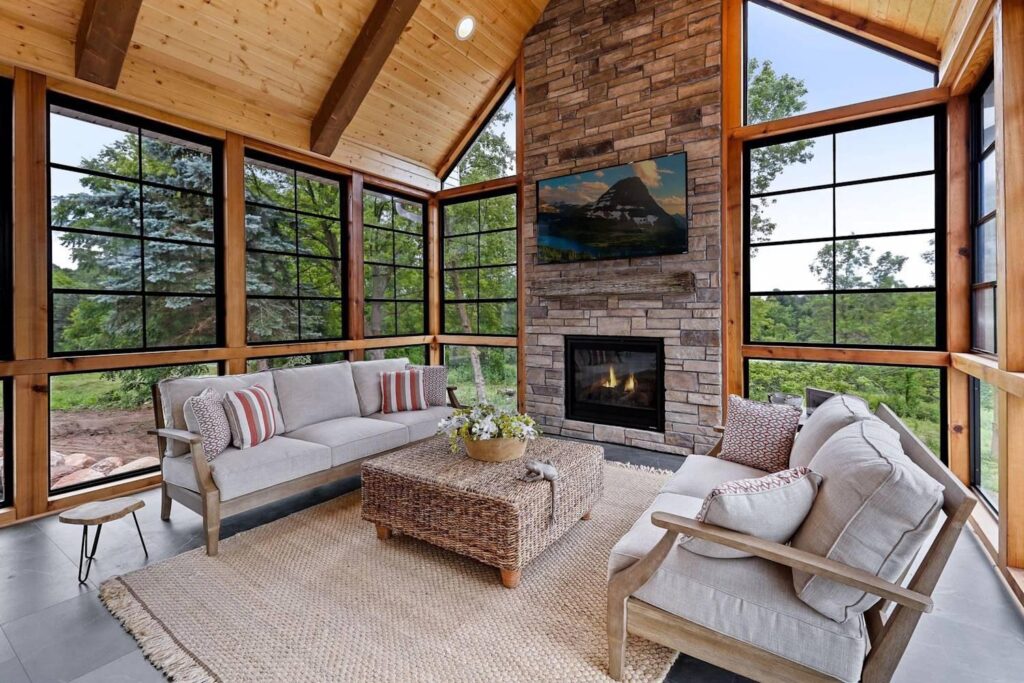
Think vaulted ceilings with simple stained beams instead of a forest of dark trusses. Think a stone fireplace that anchors a room without eating it alive. Think large windows that frame the woods, not a wall of glass that turns the living room into a fishbowl in winter.
The Materials That Define It
A real mountain contemporary home stays disciplined with its palette. The materials are doing the work, so there should not be too many of them.
- White oak, hickory, or stained pine for floors, beams, and accent walls. Warm but not orange.
- Dry stack or honed, used as a focal point, not as wallpaper.
- Black or bronze hardware, cable railings, steel beams left honest where structure matters.
- Clean white or warm off-white, painted flat, not builder beige.
- Large panes, simple frames, oriented to view and sun, not just symmetry.
Pick three primary materials. Repeat them through the house. Stop there.
Where Traditional Mountain Design Fails
Most Pocono mountain homes suffer from the same three problems.
The first is too much wood. Wood floors, wood ceiling, wood paneling, wood beams, wood cabinets, wood trim. By the time you walk into the kitchen, you are inside a barrel. The fix is not to remove the wood. The fix is to balance it with painted drywall and let your eye rest somewhere.
The second is rooms cut into boxes. Closed kitchens, low ceilings, narrow halls. That made sense in 1978 when nobody heated the back of the house. It does not make sense now.
The third is finishes that fight each other. A rustic chandelier next to a farmhouse sink next to a sleek waterfall counter next to a rough hewn beam. Each piece looks fine on Pinterest. Together they look like a furniture showroom.
Common Mistakes Homeowners Make
The mistakes are predictable, and they are expensive to fix on the back end.
- Skylights chosen for daydream reasons, not engineering reasons. The Poconos get snow and Step flashing matters. Pitch matters. Cheap skylights leak, and you find out two winters later.
- Openconcept without a plan for Vaulted ceilings amplify everything. If you do not address acoustics during framing, your great room becomes a great echo.
- Windowwalls without thermal Big glass on a north face in January is a heat bleed. There are right answers here, but most people pick the window first and ask the questions later.
- Beams that are decorative but pretending to be structural. That is fine. Just make sure the proportionreads Faux beams that are too small look like trim. Too large and the room feels squashed.
- Mixingtoo many wood Pick a primary species and a single accent. Anything more reads as accidental.
What Doing It Right Looks Like
A mountain contemporary home in the Poconos should hit a few non-negotiables:
- A vaulted or cathedral ceiling in the main living space, with proportionate beams. Stained, not
- Aflat or vaulted ceiling carried across the open kitchen and great room, so the space reads as one
- Windowsplaced for the actual view, not just the Sometimes that means breaking symmetry. That is allowed.
- A stone or tile fireplace as one anchor in the room. One. Not
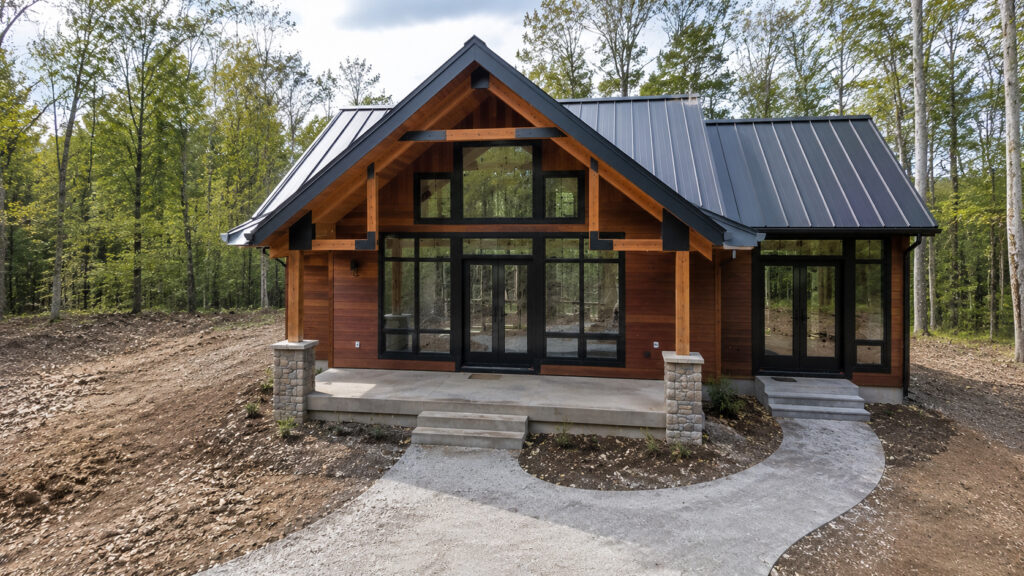
- Boardand batten or vertical siding outside, in a clean color that ages Everlast and Azek hold up better than painted wood in this climate.
- Afinished basement that does not feel like a That means ceiling height, real lighting, and finished trim.
- Bathrooms with proper waterproofing, real tile work, and lighting that does not flatter no one.
The tell of a well-built mountain contemporary house is not the shiny finishes in the listing photos. It is what you cannot see. Framing, insulation, flashing, mechanicals, all sequenced and inspected before the drywall closes everything up.
A Word on the Modern Farmhouse Comparison
Mountain contemporary gets confused with modern farmhouse. They are cousins, not twins. Modern farmhouse is suburban, board and batten with shiplap and barn doors, mostly painted white with black accents. It works in Bucks County. It works in Texas.
Mountain contemporary is rooted in the terrain. The materials are heavier, the roof lines are different, the relationship to the land is the whole point. Build a modern farmhouse on five wooded acres in Pocono Pines and it will look like it landed by accident.
If your lot has trees, elevation, and a view, you are building mountain contemporary. Lean into that.
The Bottom Line
Mountain contemporary is not a trend. It is what happens when a house is designed to belong where it sits. Clean lines, honest materials, proportion that respects the landscape, and finishes restrained enough to actually live with for twenty years.
Done right, it does not look like a magazine. It looks like a home that the magazine will eventually call.