Most unfinished attics are holding boxes and not much else. In the right house, that space becomes a bedroom, an office, a guest suite, or a bunk room without touching the foundation or the footprint.
In the wrong house, it becomes a very expensive room nobody uses. The difference gets decided before anyone talks about finishes.
Start With Structural Capacity
An attic framed for storage is not automatically framed for people. Floor joists sized to hold Christmas bins and insulation often cannot carry the live load of a finished room, furniture, and everyone in it.
That evaluation comes first. Floor framing, roof structure, and bearing all get checked before anything else is worth discussing. If sistering joists or adding a beam is required, better to know that on day one than after the design is done.
Headroom and Access Decide Most Projects
Code sets the floor here. Habitable space generally requires a seven-foot ceiling, and under a sloped roof at least half of the required floor area has to hit that seven feet, with nothing under five feet counting toward it at all. Your local code official confirms which edition applies.
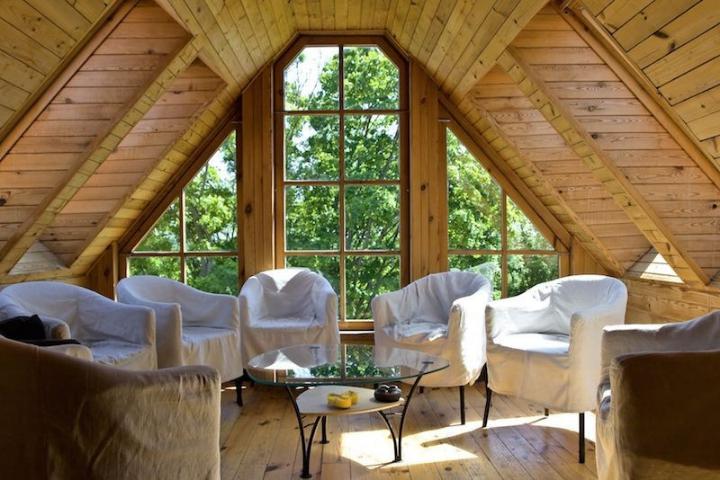
Translation: a steep roof with generous ridge height works. A shallow pitch with four-foot knee walls usually does not, no matter how large the floor looks when you are standing in it.
Access is the other half. A pull-down ladder is fine for storage and does not qualify for a finished room. A permanent stair has to come out of somewhere, and that somewhere is usually a bedroom or hallway on the floor below. That tradeoff belongs in the conversation early, because it is often the reason a project does or does not make sense.
If It Is a Bedroom, Two Things Change
First, sleeping rooms require an emergency escape and rescue opening. That usually means a code-compliant window or an egress skylight, sized and positioned correctly, not just whatever gable window is already there.
Second, and this one surprises people: in most of the Poconos, the septic system is permitted by bedroom count. Adding a bedroom in the attic can push the house past what its system is rated for, even though the footprint never changed. Worth confirming before the drawings get finalized rather than at the permit counter.
Insulation and Ventilation Are Not Optional Here
Poconos winters put the attic assembly under real load, and the attic is where most houses lose the most energy. A conversion is the single best opportunity to fix that.
The Department of Energy covers attic air sealing best practices in detail. In practice the decision is whether to keep the roof vented with baffles at the rafters or move to an unvented assembly with closed cell foam at the roof deck. The right answer depends on the roof, the existing ventilation path, and what is happening at the eaves.
Foxtail Builders takes an environmentally responsible approach on every project. On an attic, that means the air sealing gets done right the first time, the insulation is detailed to actually perform, and the whole house gets more comfortable, not just the new room.
Plan Mechanical and Electrical Before Anything Closes
Outlets, lighting, heating and cooling, and any plumbing all need to be located before the walls and ceilings close. Reopening finished work to chase a missed circuit is the most avoidable cost on a conversion.
Heating and cooling deserve specific attention. Extending existing ductwork into a new upper level often does not work, because the system was never sized for it. A dedicated mini-split is frequently the better answer and the cheaper one.
This is also where an attic stops being a finished room and starts being a good one. Built-in storage in the knee wall space, dormers placed for light and headroom, and lighting planned around a sloped ceiling instead of fought with afterward.
Make the Space Work Harder
The point is not finishing an empty room. It is turning square footage you are already paying to heat into square footage you actually use.
Done well, an attic conversion in the Poconos, PA, adds real living space and better energy performance without changing the footprint, the setbacks, or the roofline.
Ready to Put Your Attic to Work?
Foxtail Builders will tell you straight whether your attic is a candidate before you spend money on design. From attic remodeling in the Poconos to full design-build projects, one team handles the structure, the code, and the finish.
Reach out to discuss your project.