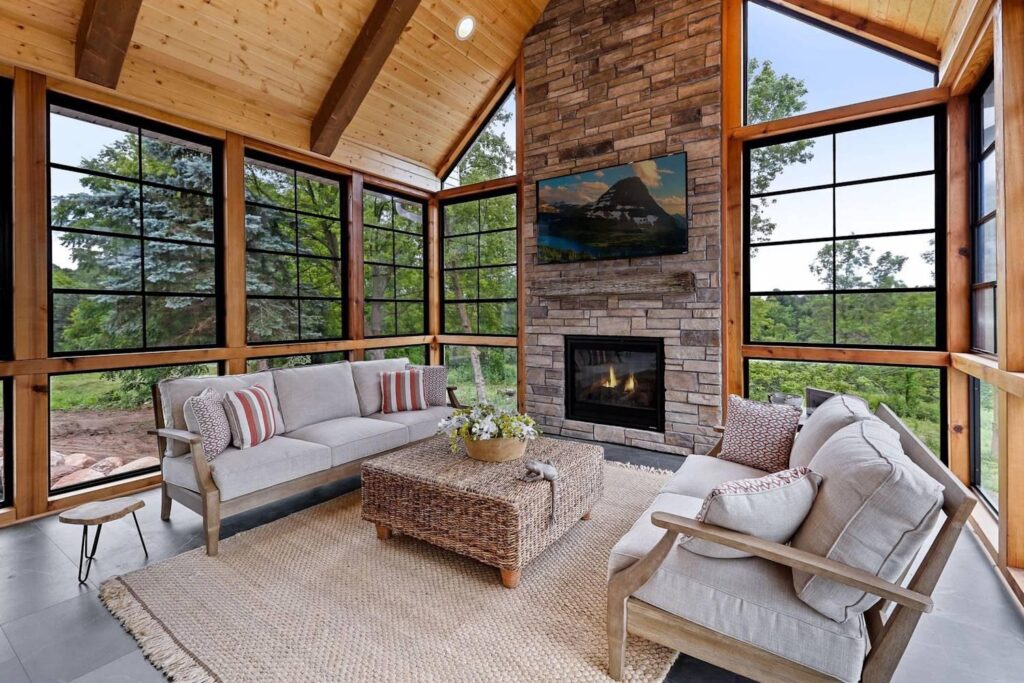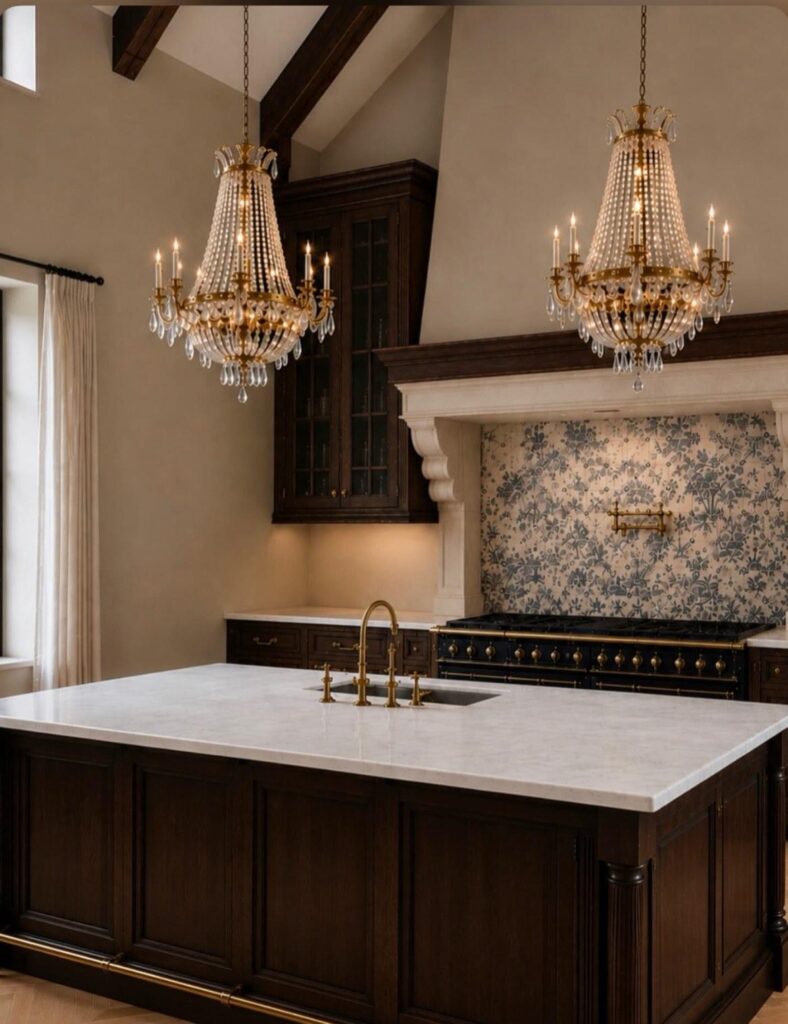
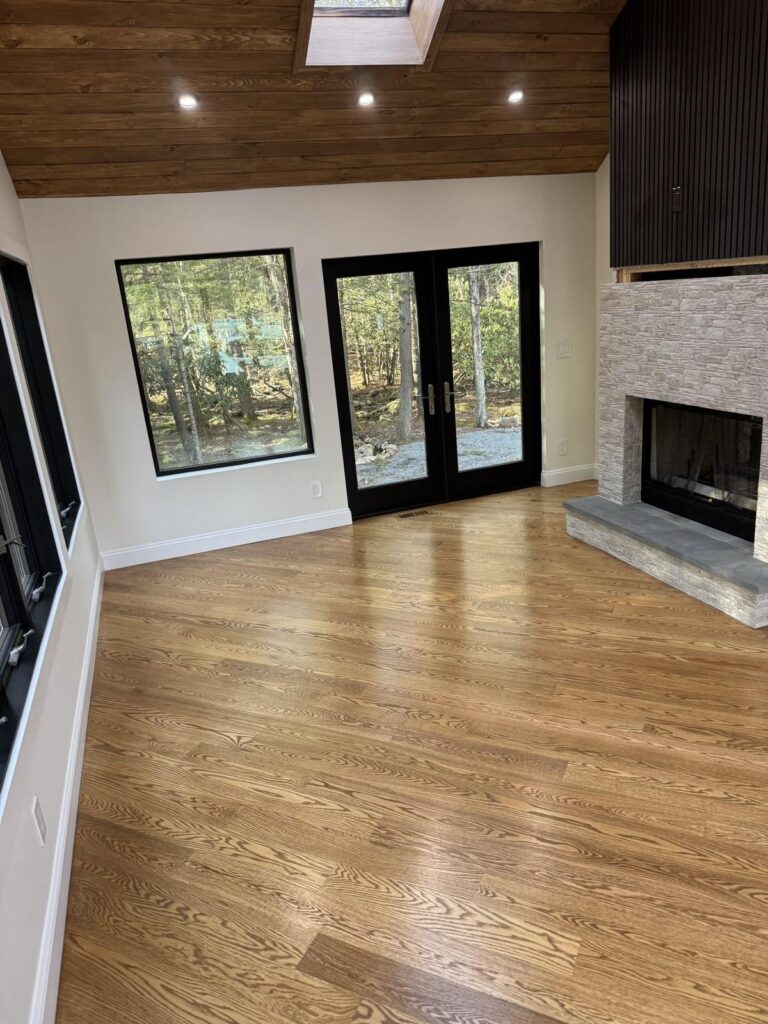
An addition solves problems that furniture and paint cannot. Another bedroom. A kitchen that fits more than one cook. A real office instead of a corner of the dining room.
The square footage is the easy part. Making the new space look like it belongs to the original house is where most additions go wrong.
Start With How the House Is Actually Used
Before anyone talks about where to build, figure out what the household needs day to day. A growing family and a couple working from home want very different things out of the same 400 square feet.
Getting this settled early drives everything after it: size, placement, and how the new space connects to the old.
Respect the Architecture You Already Have
The addition should follow the original home’s proportions, materials, rooflines, and window styles. That does not mean building a copy. It means the new work should look related to the old work, not like it arrived on a truck.
Chester has a lot of older housing stock with details worth matching. Complementary siding, trim, masonry, and roofing do most of that job. Updated details belong in the mix, but they should look deliberate.
The Transition Matters as Much as the Room
The connection between old and new is where additions succeed or fail. A bad transition makes an expensive room feel like a hallway to nowhere.
Doorways, ceiling heights, flooring runs, and sightlines all need attention. Sometimes opening one existing wall does more for the first floor than the addition itself.
Plan for the Property, Not Just the Floor Plan
The site sets the limits. Setbacks, grading, drainage, septic or sewer capacity, sunlight, and equipment access all affect where an addition can realistically go.
New Jersey’s Department of Community Affairs publishes the state’s Uniform Construction Code and permitting requirements. Morris County and the local municipality add their own review on top of that. Knowing what applies before design starts prevents the expensive kind of surprise.
Build It Once, Build It Efficient
An addition is the best chance a homeowner gets to improve how the existing house performs.
Tight air sealing, upgraded insulation at the connection points, high performance windows, and right sized mechanical equipment cost very little extra during framing and pay back every month after.
Foxtail Builders takes an environmentally responsible approach to every project: efficient building assemblies, responsible material sourcing, and less waste hauled off the site. Better building science is not a premium upgrade. It is how the work should be done.
Make It Look Intentional
The point of a home addition in Chester, NJ, is not a bigger house. It is a better one. The new space should improve how the whole property functions while keeping what made the original home worth buying.
Done right, nobody can tell where the old house stops and the new one starts.
Expand Your Home With a Plan Behind It
Foxtail Builders plans and builds additions that fit the house they are attached to. From initial design and layout through construction, one team coordinates the details so the result holds together.
Contact Foxtail Builders to talk through your Chester addition.